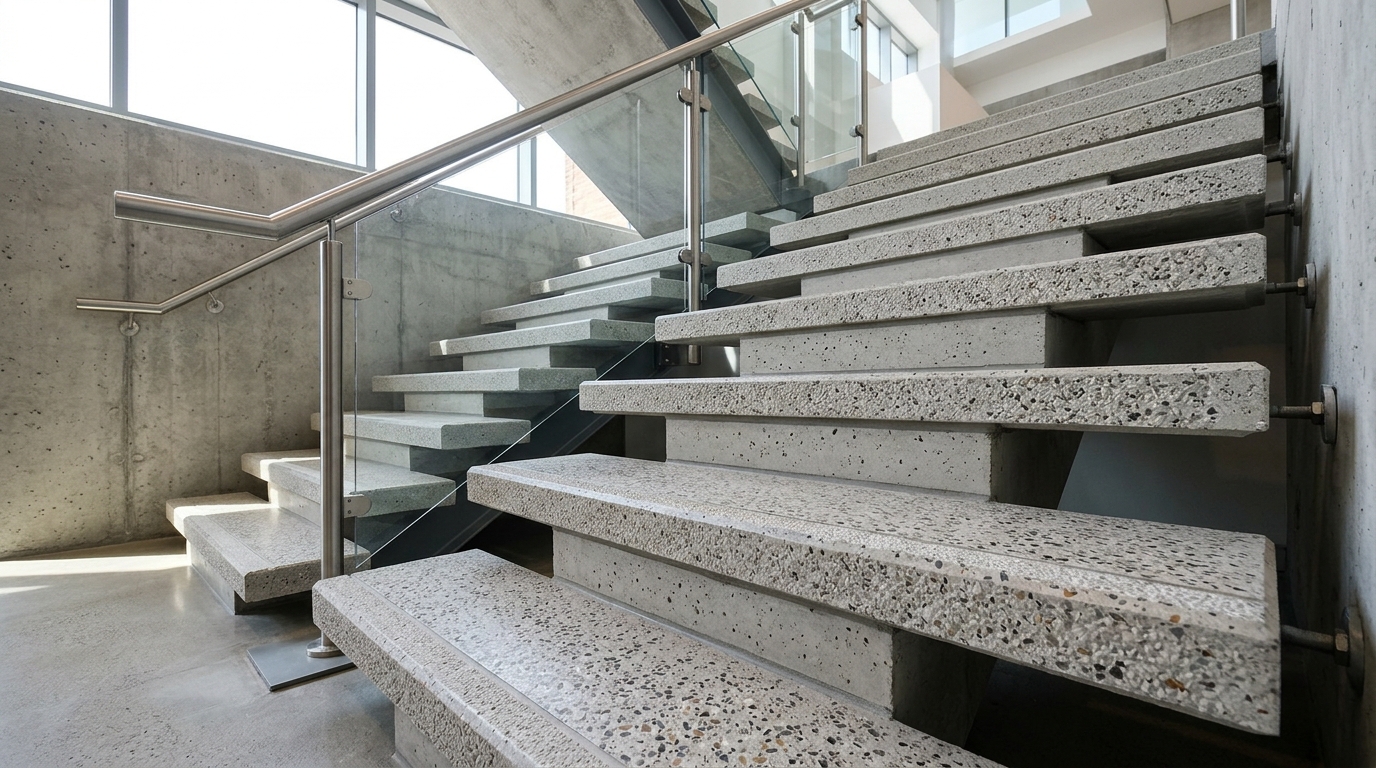
Precast stair tread technical specifications define the structural integrity, dimensional precision, surface safety, and long-term durability of prefabricated concrete steps used in commercial, industrial, and institutional infrastructure. Typically manufactured using high-strength self-consolidating or vibrated concrete (often ranging from C35/45 to C50/60 compressive strength classes), precast stair treads are engineered to withstand severe dynamic live loads, thermal fluctuations, and continuous foot traffic. Key technical metrics include uniform live load capacity (typically 4.0 to 5.0 kN/m²), point load resistance, water absorption rates below 5%, and certified pendulum slip resistance ratings (PTV/R-ratings) tailored to indoor or outdoor exposures.
Key Material & Structural Properties of Precast Concrete Treads
The structural performance of precast stair elements depends on controlled factory manufacturing, precise mix design, and high-tensile internal reinforcement. Unlike cast-in-place concrete stairs, off-site precast production ensures optimal hydration, strict water-cement ratios, and void-free density.
- Concrete Strength Class: High-performance concrete formulations, primarily C40/50 or C50/60, ensure superior compressive and flexural strength required for cantilevered or beam-supported stair designs.
- Reinforcement Design: Standard treads integrate high-yield deformed steel rebar (B500B or B500C grade) or welded mesh grids. Fiber-reinforced concrete (FRC) variants utilize synthetic or micro-steel fibers to prevent micro-cracking along tread edges.
- Density & Water Absorption: Dry density typically ranges between 2,300 kg/m³ and 2,500 kg/m³. Water absorption is maintained below 5% (and under 3% for exposed terrazzo finishes), minimizing freeze-thaw degradation and chemical de-icing salt attack.
- Thermal & Fire Performance: Precast concrete exhibits inherent fire resistance (Class A1 non-combustible), maintaining structural stability up to REI 120 or REI 240 depending on cover thickness over steel reinforcement.
Engineers and specifiers evaluating structural requirements can review standardized technical specification tables to align load assumptions with national building codes.
Load Capacities and Dimensional Tolerances
Architectural and structural stair elements must satisfy both ultimate limit state (ULS) and serviceability limit state (SLS) requirements to prevent deflection, cracking, or catastrophic structural failure during emergency evacuations or heavy equipment transport.
Structural Load Requirements
Standard commercial precast treads are calculated to sustain minimal uniformly distributed live loads (UDL) of 4.0 kN/m² to 5.0 kN/m² and concentrated point loads of 3.0 kN to 4.5 kN applied over a 50mm x 50mm area near the tread edge. Heavy-duty transit hubs and stadium applications require custom structural designs handling elevated impact factors.
Dimensional Precision & Tolerances
Off-site steel formwork yields exceptionally tight manufacturing tolerances, ensuring seamless alignment during site assembly:
- Length Tolerance: ±2 mm to ±3 mm
- Tread Depth & Riser Height Tolerance: ±2 mm
- Surface Flatness: ≤ 2 mm deviation under a 2-meter straightedge
- Squareness & Twist: ≤ 2 mm over total width
Surface Finishes, Abrasion Resistance, and Slip Ratings
Stair treads demand elevated slip resistance and surface durability to ensure pedestrian safety across diverse environmental conditions. Precast production allows for specialized surface treatments ranging from textured architectural concrete to decorative terrazzo aggregate mixes.
Slip Resistance Classifications
Depending on whether the stair installation is interior, semi-exposed, or fully outdoor, surface texture is customized to meet specific friction coefficients:
- R-Rating (DIN 51130): R10 for standard commercial interiors, R11 or R12 for exterior public stairs exposed to rain or frost.
- Pendulum Test Value (PTV / BS 7976): A minimum wet PTV of 36+ is specified to guarantee low slip potential under wet foot traffic.
- Anti-Slip Nosing Options: Integrated tactile grooves, sandblasted safety strips, or embedded carborundum inserts are directly cast into the tread edge during production.
Abrasion Resistance
For high-traffic commercial environments, surface wear resistance is critical. Utilizing tough granite, basalt, or quartz aggregates in precast structural elements guarantees high resistance to mechanical abrasion (Wide Wheel Abrasion Test values ≤ 20 mm / Class 4). Complete material test certificates can be verified through our technical documentation archive.
Comparative Technical Overview: Standard Precast vs. Terrazzo Precast Treads
Choosing between structural precast concrete treads and architectural terrazzo precast treads depends on visual requirements, traffic intensity, and exposure conditions:
| Technical Parameter | Standard Precast Concrete Tread | Terrazzo Architectural Precast Tread |
|---|---|---|
| Concrete Class | C35/45 - C50/60 | C40/50 with decorative marble/granite chip matrix |
| Surface Finish | Smooth off-shutter, acid-etched, or sandblasted | Honed, polished, or shot-blasted decorative aggregate |
| Abrasion Class (EN 13748-1) | Class 3 - Class 4 | Class 4 (Highest durability for public halls) |
| Water Absorption | ≤ 5.0% | ≤ 3.0% (sealed) |
| Primary Application | Fire escape stairs, parking garages, industrial facilities | Shopping malls, corporate headquarters, transit hubs |
Frequently Asked Technical Questions
What are the standard thickness requirements for precast stair treads?
Self-supporting precast stair treads spanning between steel or concrete stringers typically require a structural thickness of 60 mm to 100 mm, depending on clear span length and dynamic load criteria. Treads supported by continuous concrete bases can be manufactured at reduced non-structural thicknesses of 40 mm to 50 mm.
How are precast stair treads anchored to primary structures?
Anchoring mechanisms include cast-in threaded sockets, stainless steel dowel pins, weldable plates, or high-performance chemical anchor adhesives. Connection details must accommodate structural thermal movement and vibration isolation where necessary.
Are precast stair treads suitable for freeze-thaw climate zones?
Yes. By utilizing low water-cement ratios, micro-silica additives, and controlled air entrainment (4% to 6% air content), precast concrete treads achieve excellent resistance to freeze-thaw cycles and de-icing salt scaling (XF3/XF4 exposure classes under EN 206).
Evaluating Technical Requirements for Project RFPs
Selecting the correct precast stair tread specifications requires evaluating structural load demands, site installation constraints, pedestrian traffic volume, and local building code compliance. Ensuring accurate tolerances and verified laboratory test reports prevents costly project delays and structural modifications on site.
For custom engineering assistance, shop drawings, or project-specific technical datasheets, contact our engineering team to align your structural specifications with Topaz Precast manufacturing standards.