
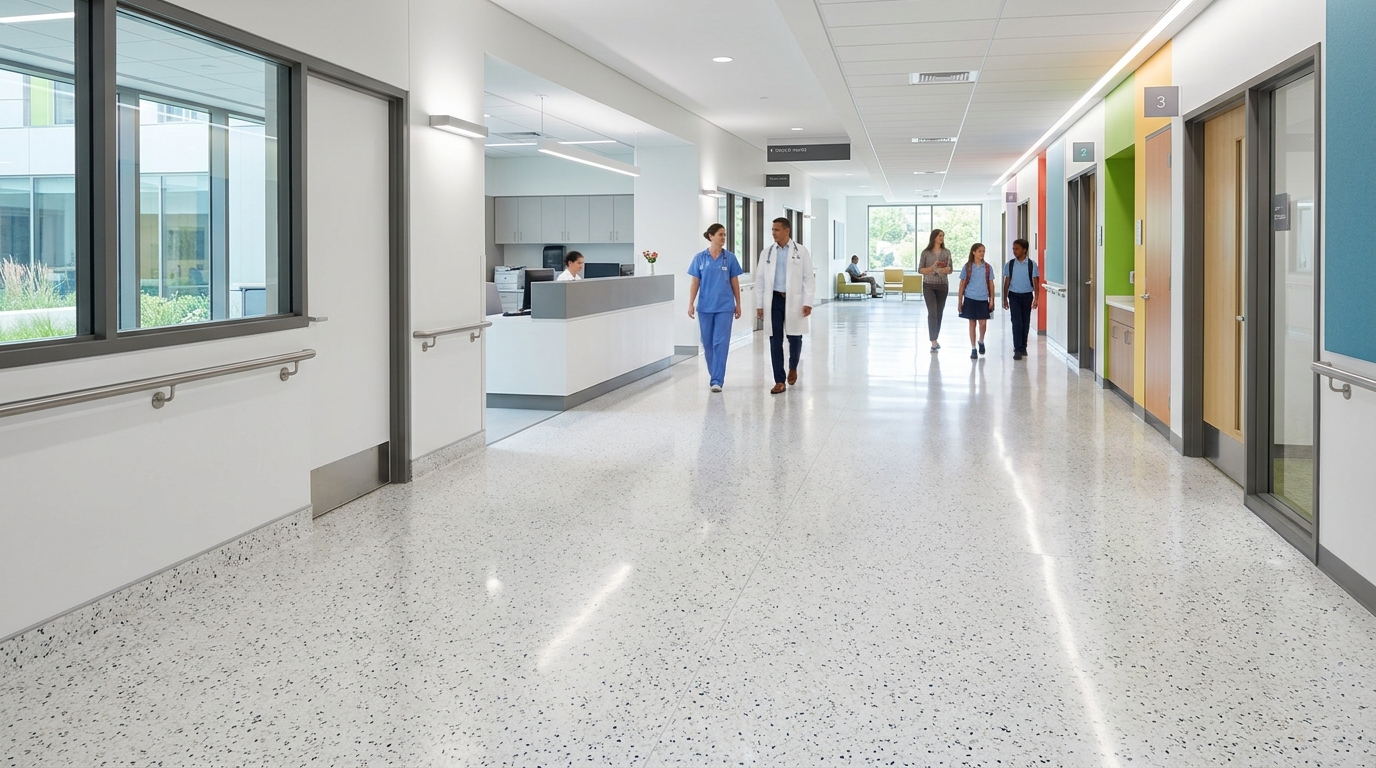
High-traffic institutional environments such as hospitals, medical centers, schools, and university campuses require flooring systems that strictly balance infection control with long-term wear resistance. Hygienic terrazzo flooring for hospital and school projects solves these demanding architectural challenges by delivering a dense, non-porous, and practically seamless surface. Engineered with marble, granite, or quartz aggregates bound in advanced cementitious or resin matrices, terrazzo eliminates traditional grout lines where bacteria, moisture, and dust accumulate, establishing a clean foundation for public infrastructure.
Antimicrobial Performance and Sanitation Standards in Public Architecture
In healthcare settings, surface permeability directly impacts infection control. Standard floor coverings with wide or porous grout joints harbor microscopic contaminants that resist conventional surface disinfection. Terrazzo surfaces, when combined with high-grade penetrating sealers, form a continuous barrier against pathogens, fluids, and harsh sanitizing chemicals.
- Seamless Surface Continuity: Minimizes joint lines across extensive corridors, operating room buffer zones, and school cafeterias, leaving virtually no place for microbial growth.
- Chemical Resistance: Capable of enduring daily washdowns with medical-grade disinfectants, pH-neutral cleaners, and industrial scrubbers without surface etching or discoloration.
- Hypoallergenic Composition: Free from volatile organic compounds (VOCs), phthalates, and off-gassing agents, ensuring optimal indoor air quality (IAQ) for sensitive patient environments and children's classrooms.
Life-Cycle Cost and Durability Under Continuous Foot Traffic
While initial material selection in institutional builds often focuses on capital expenditure, long-term operational efficiency dictates overall project success. Educational institutions experience thousands of daily foot steps, heavy rolling equipment, and recurring chair movement. Hospitals operate 24/7 with heavy gurney mobility, equipment carts, and continuous pedestrian flow.
Precast terrazzo tiles and custom precast elements stand out as permanent structural solutions. Unlike vinyl, linoleum, or standard ceramic tiles that require frequent stripping, recoating, or complete replacement every 5 to 10 years, properly maintained terrazzo routinely lasts the full operational lifetime of the building. Facility managers can review complete structural metrics and load capacities on our technical specification tables to align flooring strength with specific traffic loads.
Comparing Institutional Flooring Solutions
Choosing the correct surface material requires evaluating hygienic integrity, structural strength, and long-term maintenance needs. The table below outlines how terrazzo compares against common institutional alternatives:
| Criteria | Seamless Hygienic Terrazzo | Vinyl / LVT Sheet | Standard Ceramic Tile |
|---|---|---|---|
| Grout Line Vulnerability | None (Integrated field/precast) | Seam welds subject to wear | High (Frequent grout degradation) |
| Bacterial Resistance | Superior (Non-porous seal) | Moderate (Vulnerable at seams) | Low to Moderate (Grout absorbs moisture) |
| Impact & Load Capacity | Exceptional (Precast strength) | Low (Susceptible to tearing/dents) | Moderate (Prone to cracking under heavy loads) |
| Service Lifespan | 40+ Years | 7–12 Years | 10–15 Years |
| VOC & Off-Gassing | Zero VOC formulation | Variable VOC content | Zero VOC |
Integrating Precast Terrazzo Elements: Stairs, Skirting, and Transition Profiles
Maintaining a strictly hygienic environment requires extending floor standards up the walls and across vertical transitions. Straight floor-to-wall right angles create hard-to-clean corners where debris settles. Precast coved skirtings (sanitary base profiles) resolve this issue by creating a smooth, curved transitional rise from the floor to the wall cladding.
Furthermore, staircases in schools and hospitals require non-slip surfaces and high impact resilience. Factory-molded precast terrazzo stair treads and risers provide uniform density, precise dimensions, and integrated abrasive nosing strips. By utilizing unified precast elements across stairwells and corridors, projects achieve both aesthetic harmony and consistent sanitation standards. You can examine practical applications across various public structures by inspecting our completed institutional projects.
Acoustic, Slip Safety, and Aesthetic Customization Factors
Beyond hygiene and structural strength, modern educational and medical spaces prioritize human-centric design. Slip resistance is a non-negotiable safety parameter in school entrances, washrooms, and hospital lobbies. Terrazzo finishes can be calibrated to meet specific pendulum and ramp test friction ratings (e.g., R10 or R11 finish standards) through mechanical grinding techniques and specialized anti-slip additives.
Aesthetically, terrazzo allows architects to embed clear directional graphics, zone color-coding, or school crests directly into the floor. Color-coded floor pathways assist patients and visitors with intuitive wayfinding in large hospital complexes, while bright, inspiring aggregate mixes enhance light reflectance in school learning environments.
Frequently Asked Questions About Terrazzo in Hospitals and Schools
How does terrazzo prevent bacterial growth compared to traditional tiled floors?
Terrazzo creates a near-monolithic surface sealed with non-porous sealants, eliminating wide grout lines where bacteria, organic waste, and water gather. This uninterrupted surface allows disinfectant solutions to cover 100% of the floor effectively.
Are precast terrazzo stair treads sufficiently slip-resistant for school environments?
Yes. Precast terrazzo stair components can be manufactured with specialized surface textures, honed finishes, or embedded silicon carbide abrasive bands along the tread nose to meet high traffic safety and non-slip mandates.
What routine maintenance is required to maintain hygiene standards on terrazzo?
Daily maintenance involves dust mopping and damp mopping with neutral pH cleaning solutions. Periodic re-sealing with deep-penetrating water- and oil-repellent sealers preserves stain resistance without needing abrasive chemical stripping.
Can custom wayfinding layouts or logos be cast directly into terrazzo floors?
Yes. Using metal divider strips (aluminum, brass, or zinc), intricate geometric designs, directional arrows, and institutional logos can be precisely cast into the floor plan prior to pouring or precast layout.
Project Material Selection and Engineering Support
Specifying terrazzo for large-scale public builds requires detailed structural calculations, substrate preparation review, and precise aggregate mix formulation. Selecting the right combination of precast tiles, treads, and monolithic field elements ensures optimal performance throughout the facility's lifecycle.
For architectural datasheets, installation guides, and testing reports, refer to our comprehensive technical documents. If you are preparing tender specifications or need custom engineering support for an upcoming project, connect with our expert technical team through our contact page to request detailed quotes and design samples.