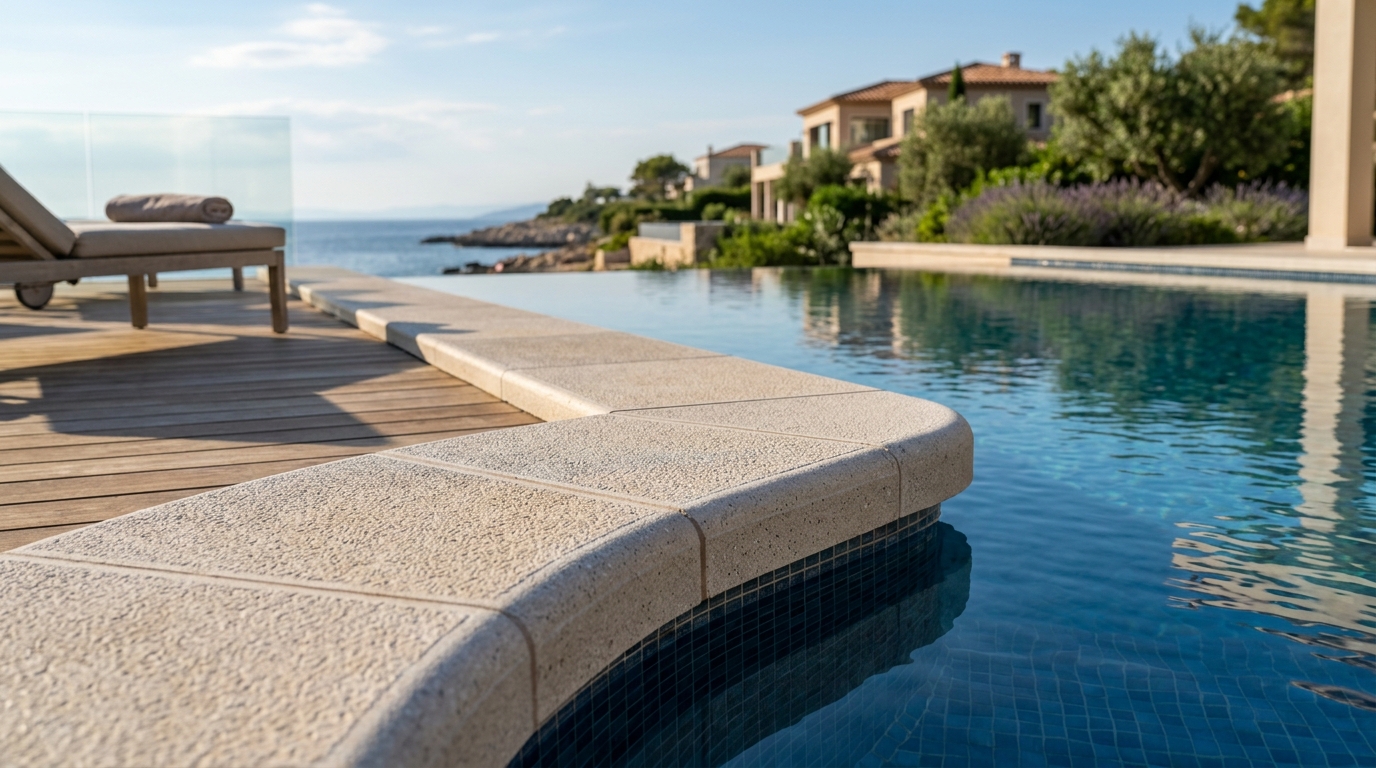
Precast pool edging details form the critical interface between a pool's structural concrete wall and surrounding deck finishes. A well-engineered precast coping unit provides water shedding, ergonomic grip, slip resistance, and structural protection against continuous moisture exposure and thermal expansion. Incorporating high-performance architectural custom precast structural elements ensures precise dimensional tolerances, high compressive strength, and consistent aesthetic finishes that reduce long-term maintenance overheads in commercial hotel, public resort, and municipal athletic facilities.
Critical Technical Parameters in Precast Pool Coping Design
Designing an effective precast pool edge requires balancing hydraulic safety with architectural aesthetics. Unlike standard paved borders, pool coping must withstand standing water, aggressive pool chemicals (such as chlorine and saline systems), and high pedestrian traffic.
- Drip Edge Profile (Under-Cap Groove): A continuous drip groove engineered beneath the coping overhang breaks water tension, preventing splash-back water from running down the exterior pool wall and deteriorating the tile band or plaster line.
- Surface Finish & Slip Resistance: Surface textures must meet international slip resistance ratings (such as DIN 51097 Class C or pendulum test values suitable for barefoot wet areas). Micro-bushing, sandblasting, or etched precast surfaces offer optimal friction without causing discomfort to swimmer grips.
- Edge Geometry: Common functional edge profiles include bullnose (rounded safety edge), drop-face (recessed overhang concealing the waterline joint), and flush-mount skimmer caps. Each geometry requires customized rebar or fiber reinforcement layouts to prevent micro-fissures at thin cantilever sections.
Substrate Preparation and Anchoring Details
Proper mechanical anchoring and mortar bed selection prevent debonding caused by pool wall deflection, hydro-static movement, and cyclic temperature swings. The installation sequence should adhere to clear structural protocols:
- Substrate Cleaning & Waterproofing: The concrete bond beam must be cured, mechanically scarified, cleaned of laitance, and coated with a suitable flexible cementitious or epoxy-based waterproofing membrane.
- Mortar Bed Application: Precast units should be set on a polymer-modified, medium-bed mortar with zero-slump properties. Full coverage (100% bed contact) is mandatory to eliminate subterranean water pockets under the stone that lead to efflorescence or freeze-thaw spalling.
- Mechanical Doweling: For drop-face profiles or heavy commercial coping elements, mechanical stainless-steel dowels or anchors are inserted into pre-drilled substrate holes filled with structural epoxy resin to secure the unit against lateral forces.
Review full performance metrics on our technical specifications table to select compatible concrete grades, water absorption thresholds, and flexural strengths for your site conditions.
Jointing, Waterproofing, and Thermal Movement
Rigid grout between precast pool caps frequently cracks due to structural vibrations and deck movement. A robust joint specification is required to prevent water migration beneath the coping line.
Flexible expansion joints should be positioned every 3 to 4 linear meters, as well as at every structural deck expansion joint. These gaps must be thoroughly cleaned, primed, fitted with closed-cell polyolefin foam backer rods, and sealed with high-performance polyurethane or hybrid polysulfide sealants designed for submerged and wet conditions.
For parapet caps and elevated perimeter spillways, utilizing specified precast coping (harpuşta) profiles ensures seamless alignment, integrated drip channels, and pre-formed corner units that eliminate field-mitred joint weaknesses.
Comparing Precast Concrete Edge Solutions with Alternative Materials
Architects and project engineers must evaluate material performance against operational longevity. Precast architectural concrete provides consistent structural benefits over natural stone or cast-in-place options:
- Dimensional Consistency: Factory-controlled dry-cast or wet-cast molding produces precast units with millimeter-level tolerances, minimizing joint alignment errors on large-scale pool perimeters.
- Color and Aggregate Uniformity: Homogeneous mix designs ensure full-depth color stability that resists fading from UV exposure and pool chemical contact over decades.
- Low Permeability: Controlled water-cement ratios combined with hydrophobic admixtures result in precast components with water absorption rates below 3%, mitigating efflorescence risk.
Preventing Common Failures in Commercial Pool Edging
Commercial pool perimeter failures typically stem from inadequate moisture management, incorrect adhesive selection, or unaccommodated structural movement. Common issues and preventative measures include:
- Efflorescence Staining: Prevented by using low-alkali cement mixes, hydrophobic integral sealers, and ensuring 100% solid mortar beds under every precast cap.
- Tile/Coping Debonding: Avoided by applying polymer-enhanced bonding slurries to both the substrate and the backside of the precast unit (back-buttering technique).
- Corner Cracking: Prevented by using factory-cast L-shaped corner units rather than field-sawn 45-degree miter joints which concentrate strain points.
Technical Specifications and Project Planning Support
Executing a durable, safety-compliant pool perimeter requires precise alignment between architectural drawings, material selection, and site execution. Integrating precast pool coping modules into early design phases minimizes installation timelines and long-term facility maintenance expenditures.
For customized CAD details, custom mold fabrication for complex curvilinear pools, or engineering consultation regarding load-bearing coping details, contact Topaz Precast technical team to review project requirements and request project-specific submittals.