
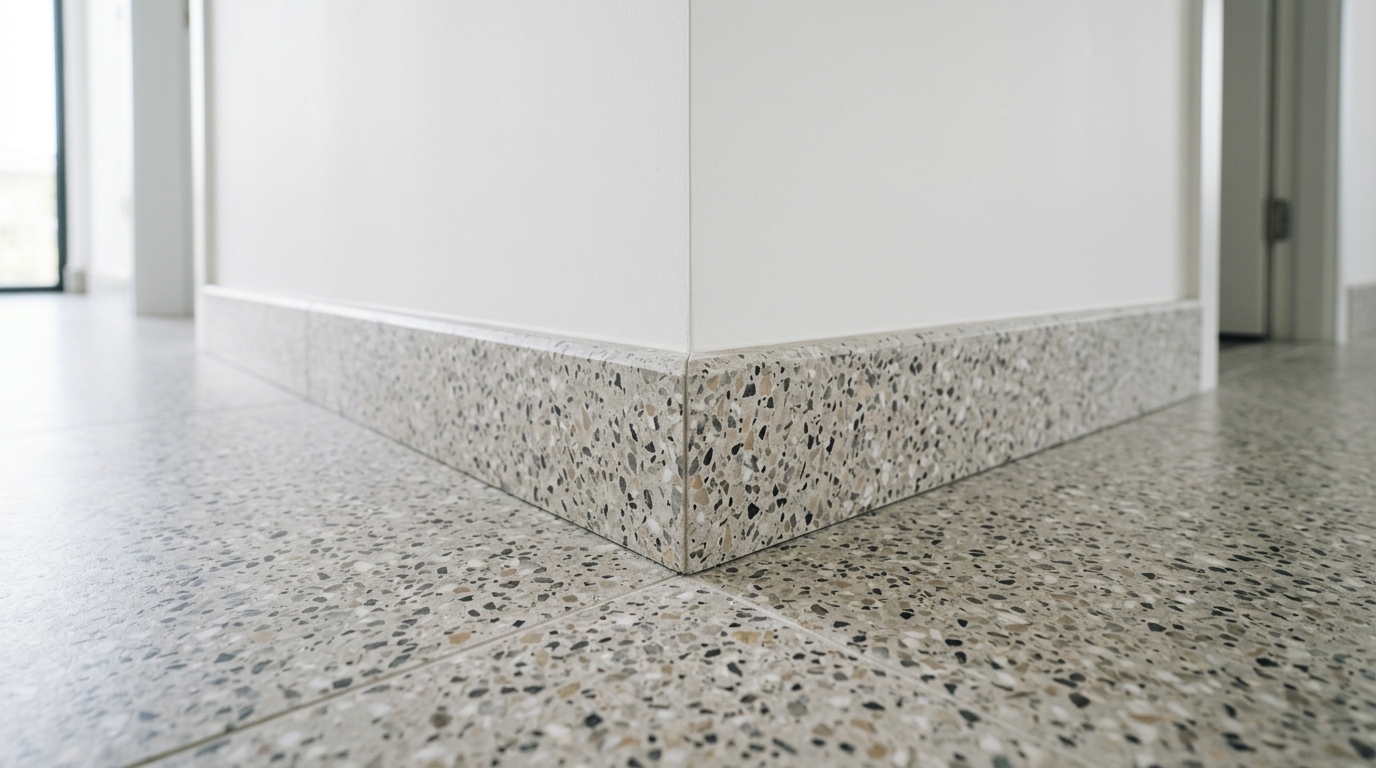
In commercial and public architecture, wall-to-floor junctions suffer high impact, moisture accumulation, and wear from maintenance equipment. Precast terrazzo skirting profiles solve these detailing challenges by offering seamlessly integrated, highly durable baseboard solutions that protect wall bases while maintaining aesthetic continuity with terrazzo flooring. Manufactured through engineered casting and curing processes, precast terrazzo skirtings ensure precise dimensional stability, superior mechanical strength, and exact color matching for demanding commercial spaces.
Why Terrazzo Skirting Profiles Are Essential in Architectural Detailing
Baseboards in commercial structures—such as hospitals, airports, shopping centers, and educational campuses—serve both protective and aesthetic functions. Standard tile or PVC trims often crack under impact, fail under frequent wet cleaning, or leave open joints that harbor bacteria. Precast terrazzo skirtings solve these problems through key technical advantages:
- Impact Resistance: Dense aggregate formulation resists heavy foot traffic, luggage carts, and mechanical scrubbing machinery.
- Hygiene and Cleanability: Monolithic surfaces prevent moisture absorption and dirt accumulation at wall perimeters.
- Design Continuity: Custom color mixing allows exact matrix and aggregate alignment between floor tiles and perimeter baseboards.
- Fire and Thermal Stability: Non-combustible mineral composition meets international building safety regulations for public corridors and exit routes.
Architects reviewing floor-to-wall transitions can evaluate structural tolerances and physical metrics in our detailed technical specification matrix.
Key Precast Terrazzo Skirting Models for Architectural Applications
Selecting the correct baseboard profile depends on the architectural concept, wall substrate type, and facility hygiene standards. Below are the primary precast terrazzo skirting profiles used in modern commercial construction.
1. Surface-Mounted Straight Skirting (Flat Profile)
Surface-mounted straight terrazzo baseboards are installed directly onto completed wall surfaces using high-bond adhesives or mechanical anchors. Featuring a chamfered or slightly rounded top edge, this model offers a classical finish that works across corporate offices, lobbies, and retail environments where simple installation speed is paramount.
2. Coved (Radiused) Terrazzo Skirting
Cove terrazzo baseboards incorporate a smooth, curved radius transition between the horizontal floor surface and the vertical wall plane. By eliminating sharp 90-degree internal corners, cove baseboards prevent dust and liquid trap zones. They are specified extensively in healthcare facilities, laboratories, commercial kitchens, and high-hygiene public restrooms.
3. Flush-Mounted (In-Wall) Terrazzo Skirting
For minimalist modern design, flush-mounted terrazzo skirting aligns perfectly with the finished drywall or plaster surface. Installed prior to final wall finishing, this detail eliminates top edges where dust settles and accommodates streamlined furniture placement against walls in executive offices and museum corridors.
4. Shadow Gap (Recessed) Terrazzo Skirting
Shadow gap baseboards are set back into the wall base, creating a distinct visual line that makes the wall appear floating above the floor. This architectural profile combines structural wall perimeter protection with a sleek modern accent, popular in high-end commercial interiors and contemporary art centers.
Profile Comparison Matrix for Architectural Selection
| Skirting Profile | Typical Height Range | Primary Application | Key Architectural Advantage |
|---|---|---|---|
| Straight Surface-Mounted | 70 mm – 150 mm | Offices, Retail, Corridors | Fast retrofitting and direct adhesion |
| Integrated Cove (Radiused) | 80 mm – 120 mm | Hospitals, Food Prep, Labs | Seamless hygiene and easy sanitization |
| Flush-Mounted Profile | 60 mm – 100 mm | Lobbies, Galleries, High-End Space | Zero ledge accumulation, flush wall alignment |
| Recessed Shadow Gap | 50 mm – 100 mm | Modern Corporate, Museums | Distinct architectural shadow line effect |
Technical Criteria for Specifying Terrazzo Baseboard Trim
Achieving a reliable installation requires aligning terrazzo material properties with site structural conditions. Architects and contractors should consider four technical factors before finalizing specifications:
1. Thickness and Substrate Tolerances
Precast terrazzo skirtings typically range from 12 mm to 20 mm in thickness. Thinner profiles are preferred for light-duty corporate renovations, whereas thicker 20 mm units provide enhanced impact resistance along busy public corridors subject to heavy equipment motion.
2. Joint Detailing and Expansion Matching
Perimeter expansion joints in the floor slab must align with expansion details at the baseboard line. Flexible elastomeric sealants matched to the terrazzo matrix color ensure continuous movement absorption without edge spalling.
3. Surface Finish and Gloss Level
Skirting profiles are factory-polished to match the floor tile polish level—typically honed (matte) or highly polished (gloss). Factory pre-finishing guarantees uniform surface quality across corner units and straight runs.
For complete CAD details, dimensional drawings, and material safety data, architects can download resources from our technical documentation archive.
Custom Aggregates, Colors, and Corner Elements
Precast terrazzo manufacturing enables complete freedom in aggregate selection, including natural marble chips, granite, quartz, and recycled glass fragments bound within white or grey cement matrices. Custom color matching allows baseboards to contrast sharply as visual wall borders or blend seamlessly into monolithic floor finishes.
To simplify jobsite execution, specialized precast corner pieces (internal 90-degree, external 90-degree, and radiused corner blocks) are produced off-site. Factory-cast corners eliminate hand-miter cutting on site, resulting in precise joints and significantly shorter installation times.
You can examine real-world installations featuring custom color palettes across diverse building types in our project portfolio.
Frequently Asked Questions
Why are precast terrazzo skirtings preferred over poured-in-place terrazzo baseboards?
Precast baseboards are manufactured under controlled factory conditions, ensuring consistent aggregate distribution, precise dimensions, and pre-cured strength. Poured-in-place baseboards require labor-intensive hand-troweling and vertical grinding on site, which increases labor costs, generates dust, and yields inconsistent edge profiles.
How are coved terrazzo baseboards installed at floor-wall intersections?
Coved terrazzo baseboards are set on a clean, solid substrate using flexible, high-bond polymer modified cement mortar or epoxy adhesives. The horizontal lip of the cove baseboard butt-joins the floor tile, and joints are sealed with matching terrazzo grout or flexible sealant.
Can precast terrazzo baseboard profiles be customized to specific project heights?
Yes. Precast production moulds can be adjusted to manufacture custom heights, thicknesses, and top chamfer angles tailored to structural wall requirements and architectural design guidelines.
Selecting the Right Terrazzo Skirting Profile for Your Project
Choosing the correct terrazzo skirting model requires balancing mechanical performance, hygienic standards, and aesthetic intent. Whether your project demands coved sanitary baseboards for healthcare environments or flush shadow-gap trims for high-end corporate headquarters, precast terrazzo delivers proven longevity and minimal lifecycle maintenance costs.
For custom profile design support, aggregate color samples, or project-specific quotation requests, consult with our engineering team directly through our contact and inquiry page.